

.jpg)
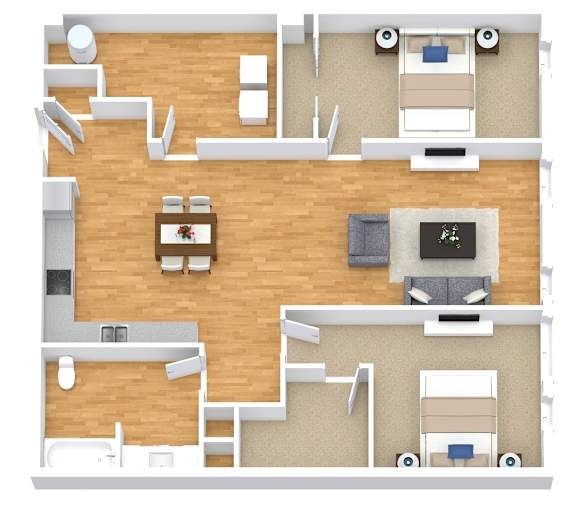
B2
2 Bedroom / 1 Bath
●
969 Sq. Ft.
Call for details
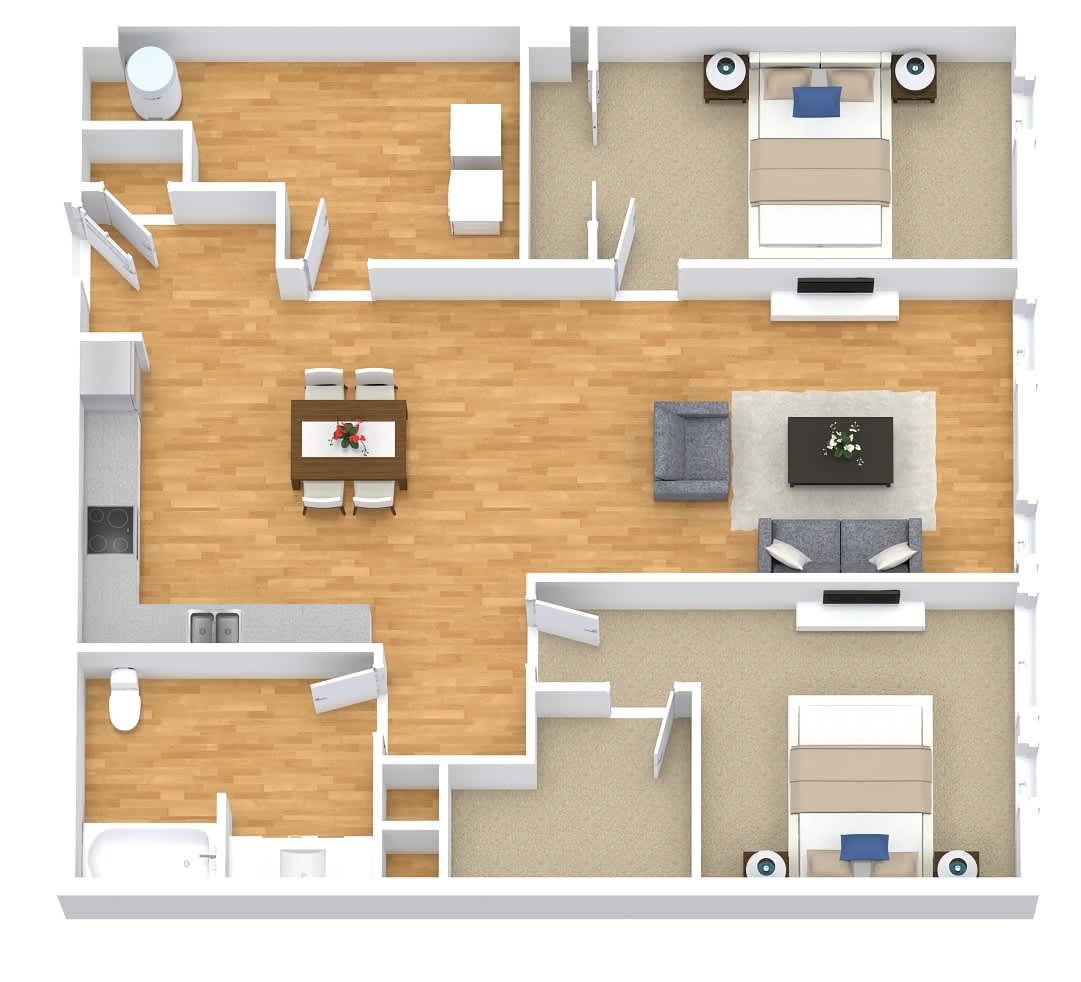
B6
2 Bedroom / 1 Bath
●
989 Sq. Ft.
Call for details
.jpg)
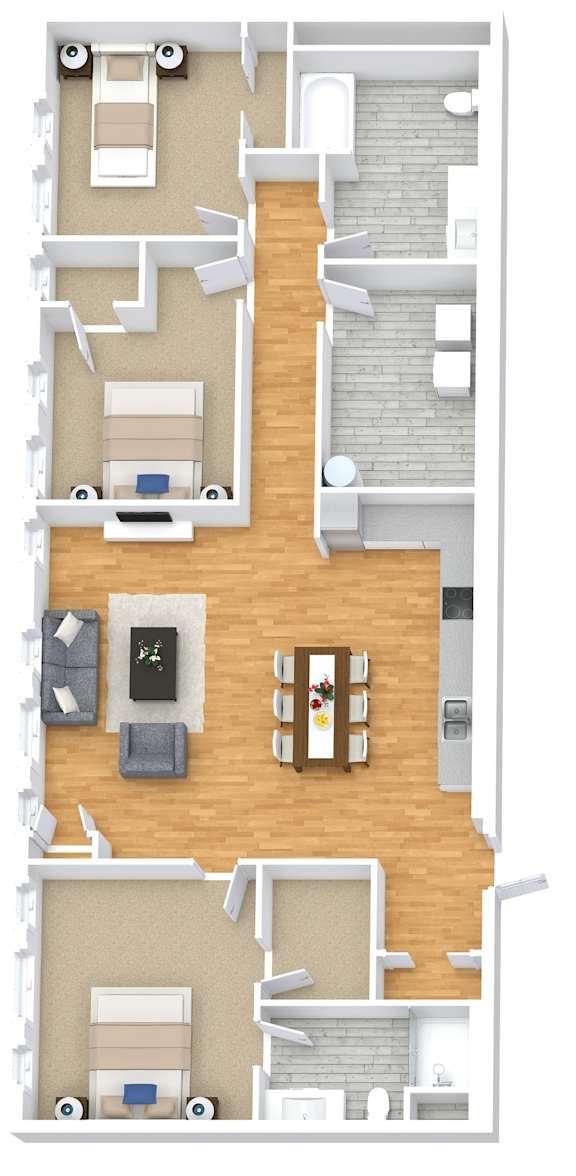
C1
3 Bedroom / 2 Bath
●
1,153 Sq. Ft.
Call for details
.jpg)
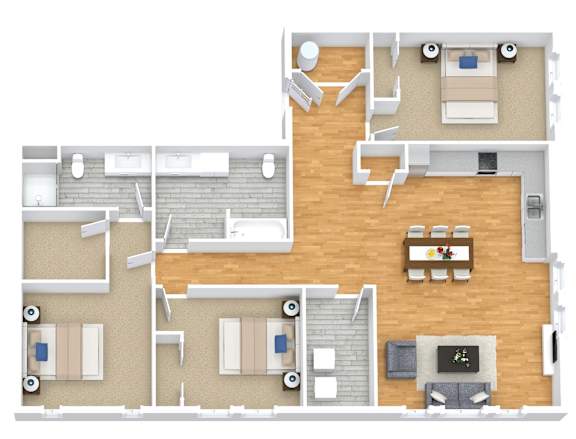
C4
3 Bedroom / 2 Bath
●
1,215 Sq. Ft.
Call for details
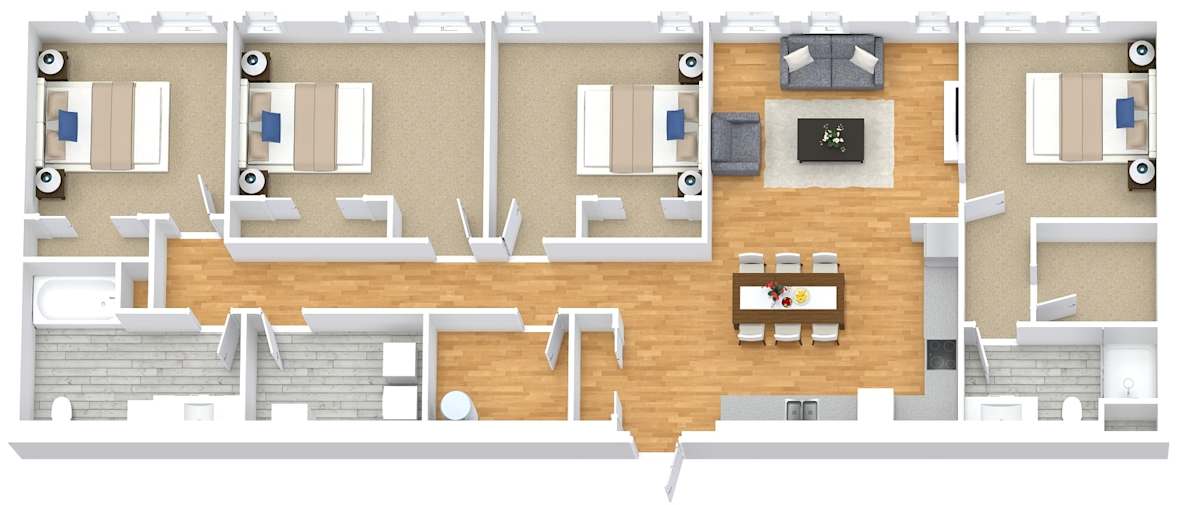
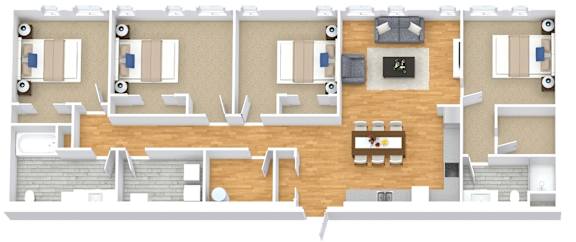
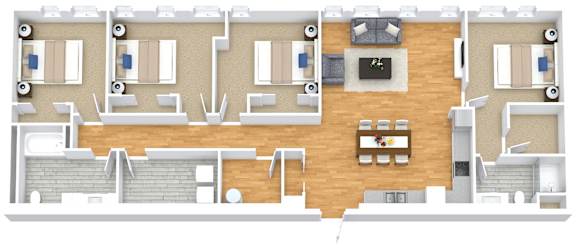
D1
4 Bedroom / 2 Bath
●
1,329 Sq. Ft.
Call for details
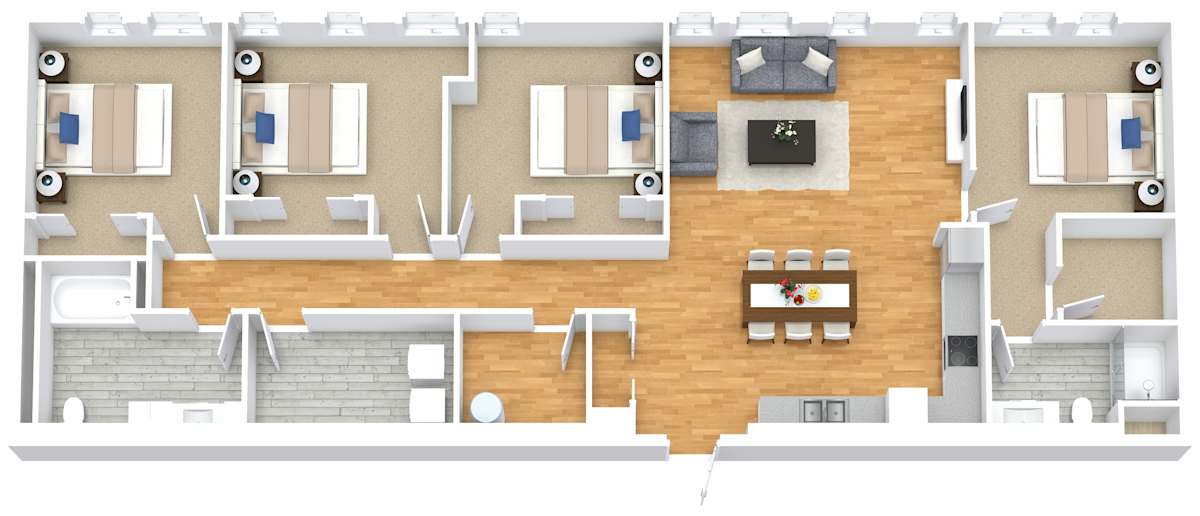
D4
4 Bedroom / 2 Bath
●
1,375 Sq. Ft.
Call for details

B1
2 Bedroom / 1 Bath
●
825 Sq. Ft.
Call for details
B3
2 Bedroom / 1 Bath
●
951 Sq. Ft.
Call for details
B4
2 Bedroom / 1 Bath
●
971 Sq. Ft.
Call for details
B5
2 Bedroom / 1 Bath
●
981 Sq. Ft.
Call for details
B7
2 Bedroom / 1 Bath
●
1,089 Sq. Ft.
Call for details
B8
2 Bedroom / 1 Bath
●
1,129 Sq. Ft.
Call for details
B9
2 Bedroom / 1 Bath
●
1,138 Sq. Ft.
Call for details
C2
3 Bedroom / 2 Bath
●
1,158 Sq. Ft.
Call for details
C3
3 Bedroom / 2 Bath
●
1,178 Sq. Ft.
Call for details
C5
3 Bedroom / 2 Bath
●
1,219 Sq. Ft.
Call for details
C6
3 Bedroom / 2 Bath
●
1,375 Sq. Ft.
Call for details
C7
3 Bedroom / 2 Bath
●
1,444 Sq. Ft.
Call for details
1 Bedroom IR
1 Bedroom / 1 Bath
Call for details
2 Bedroom IR
2 Bedroom / 1 Bath
Call for details
3 Bedroom IR
3 Bedroom / 2 Bath
Call for details
4 Bedroom IR
4 Bedroom / 3 Bath
Call for details
Map View